 BURR
BURR
BURR
BURR
Coco is a project aimed at revitalizing an industrial space within Madrid’s urban fabric. It is part of the “Elements for Industrial Recovery” series, which seeks to protect the city’s industrial heritage by introducing adaptive use strategies that extend the lifespan of these structures and prevent their demolition.
Over the past three decades, industrial activity in central Madrid has steadily diminished, reaching a point where it has virtually disappeared. This decline mirrors patterns seen in other urban centers: environmental regulations on noise and emissions, coupled with rising land values, have driven industrial uses to the city’s outskirts. As a result, urban industrial buildings have become obsolete—too large for local commerce, too costly for industry, too constrained by regulations for recreational use, and financially unappealing to younger generations inheriting family businesses. These buildings now stand unused.
Most of these industrial spaces are located on the ground floors of residential buildings, extending beyond the building’s footprint into interior courtyards. In a cityscape now dominated by residential and commercial uses, these large-volume spaces are no longer needed. Urban planning policies prioritize reclaiming these courtyards, often through the demolition of industrial structures, supported by zoning changes that convert industrial properties into residential use. The most drastic transformation involves limiting the depth of new construction, making residential redevelopment of these industrial buildings unfeasible unless they are partially demolished. The financial incentive for these changes lies in the real estate market, where land values can triple or quadruple when converted into residential properties—largely driven by Madrid’s inflated rental market.
The key to preserving these spaces lies in hybrid uses. These industrial buildings cannot be understood rigidly; they require a more fluid approach to occupancy that takes advantage of their spatial qualities while balancing the costs of adaptation. “Elements for Industrial Recovery” explores urban and architectural tools to retain these structures in a context that otherwise incentivizes their disappearance.
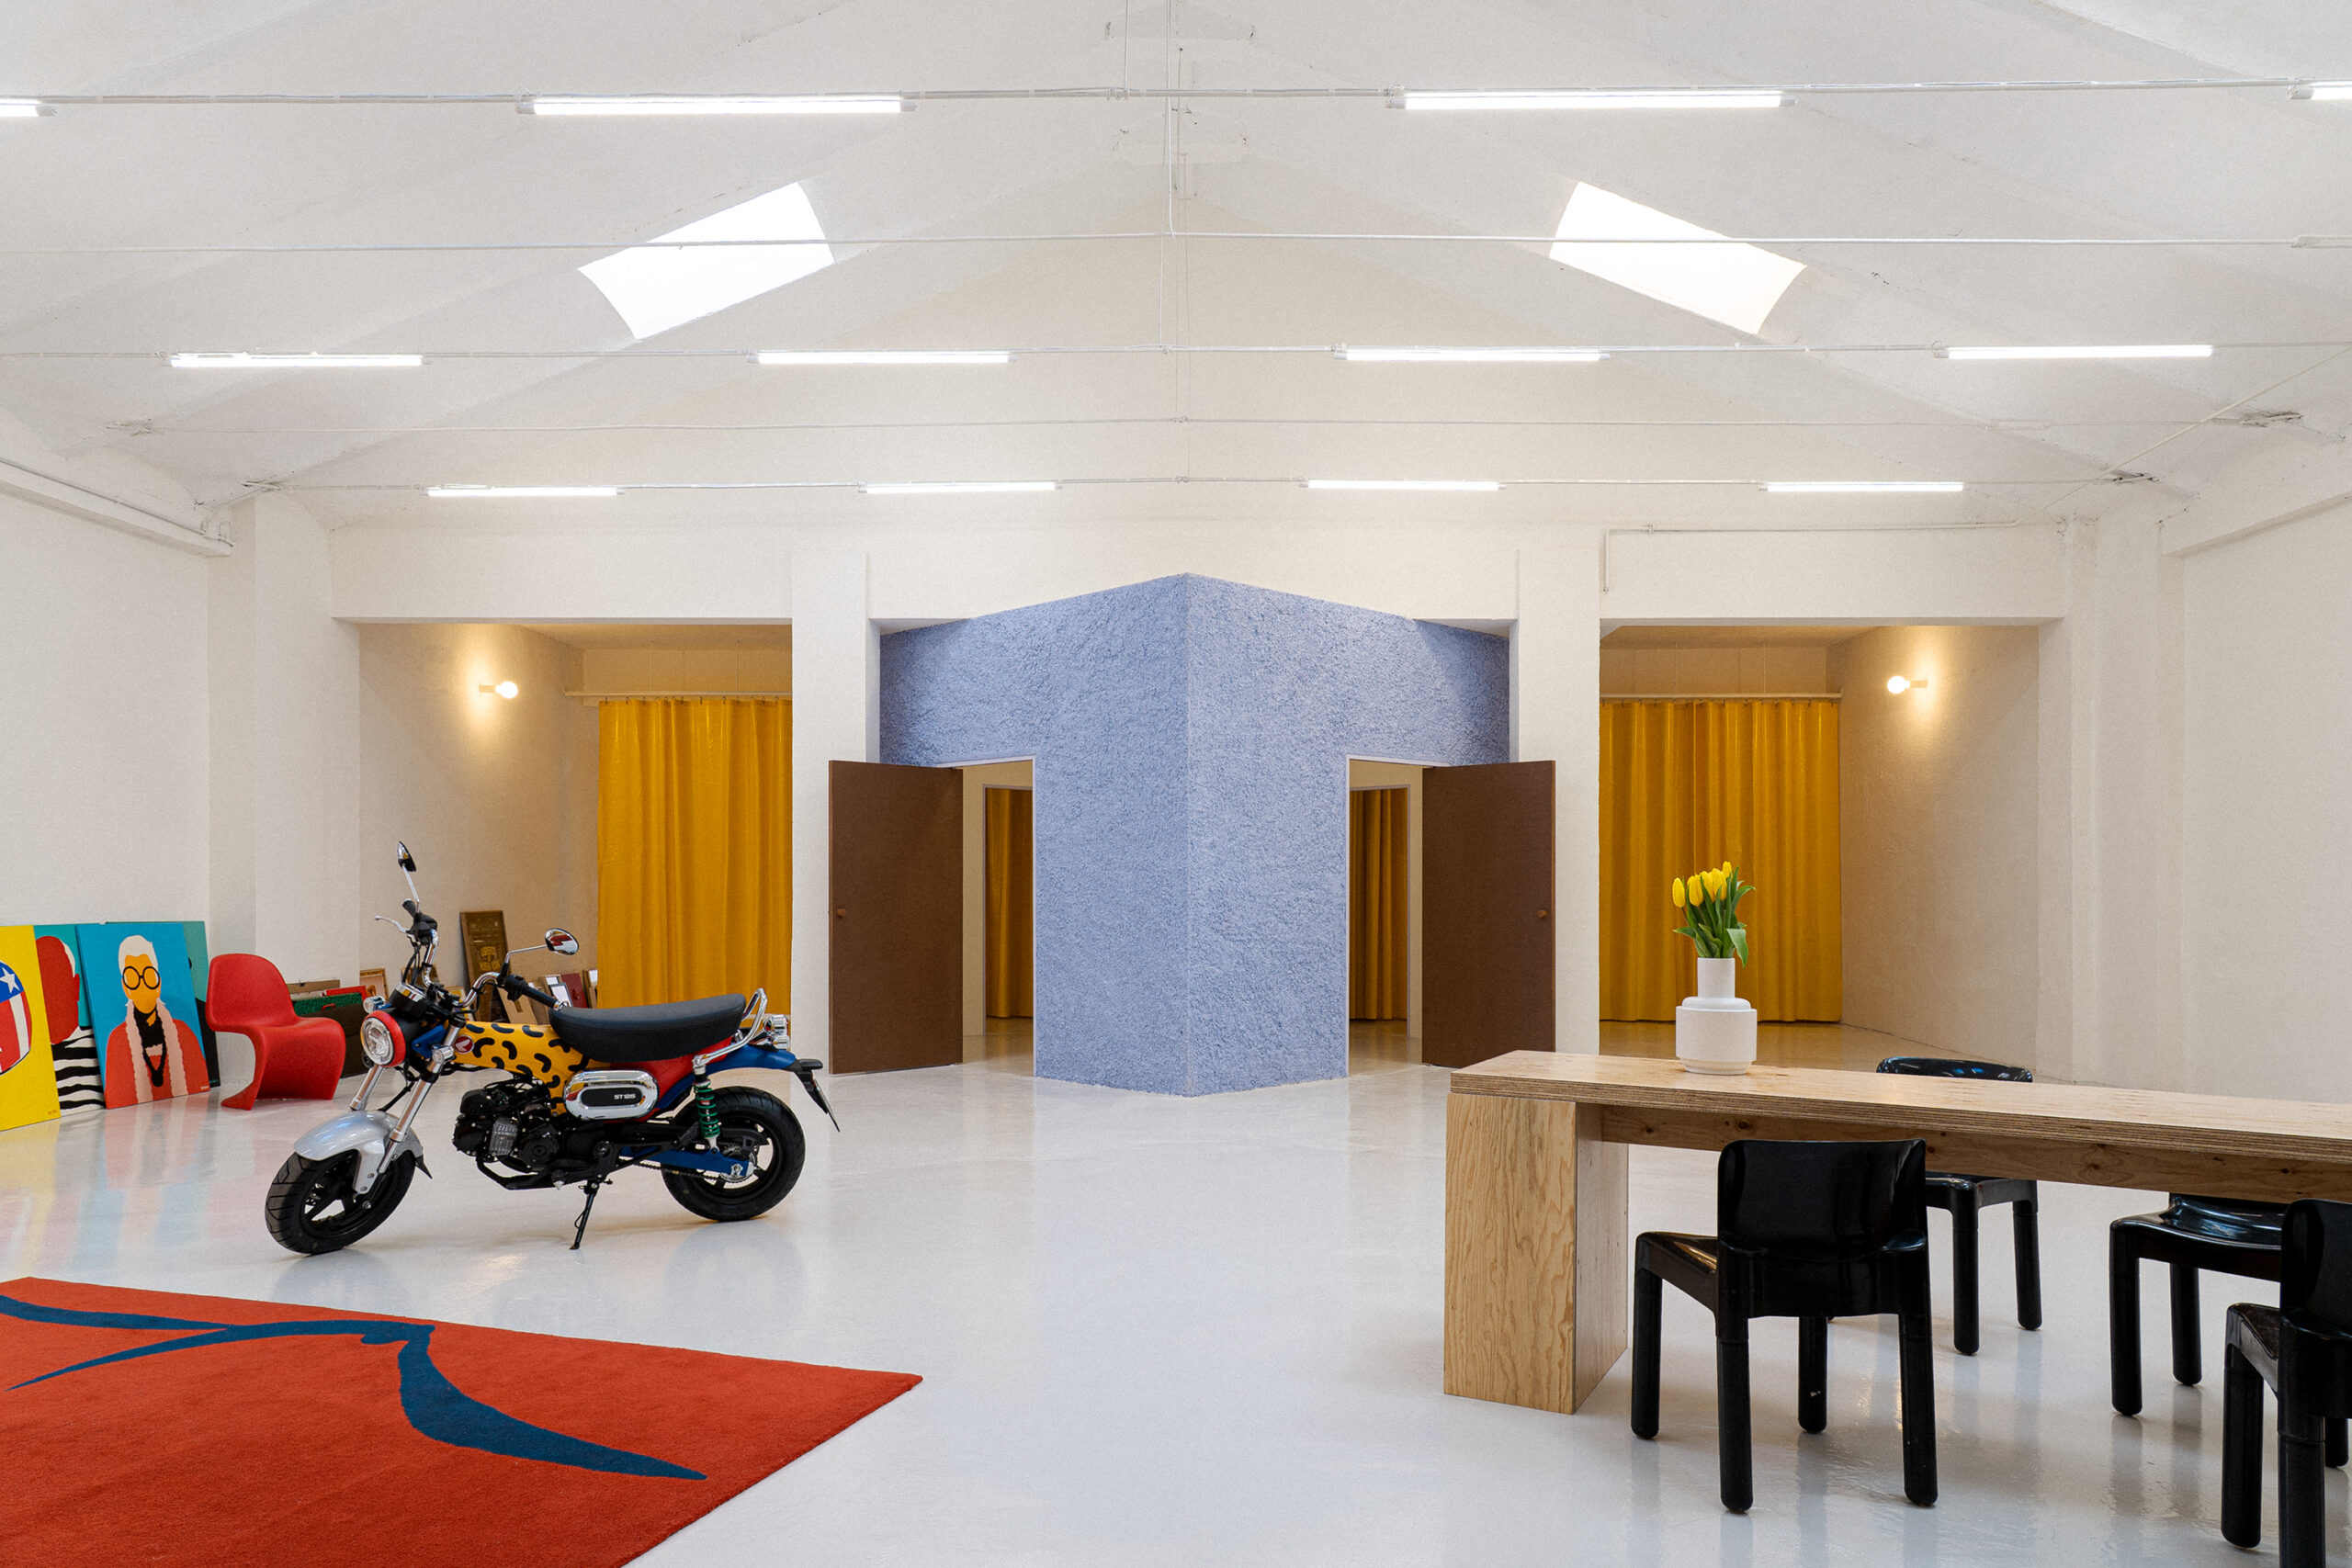
Coco is the latest built intervention in the series. It is the workspace of visual artist Coco Dávez, whose practice is defined by vibrant color fields and geometric abstraction. The project draws from this visual language to construct a spatial environment that resonates with her conceptual universe.
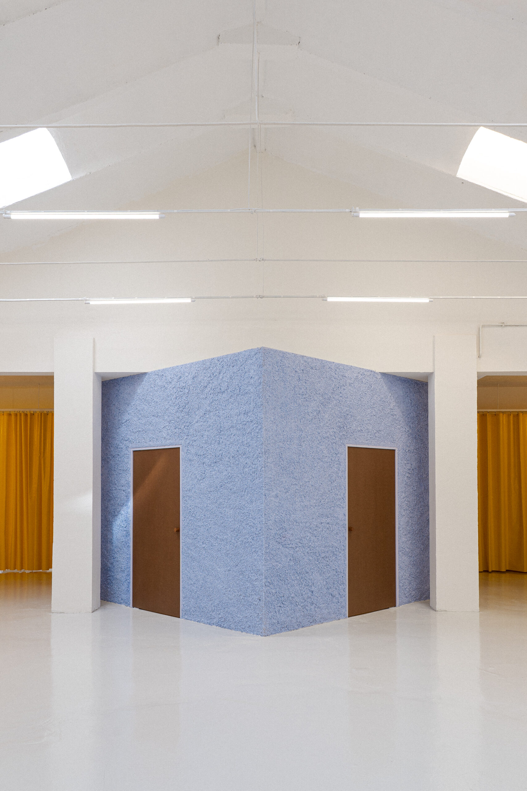
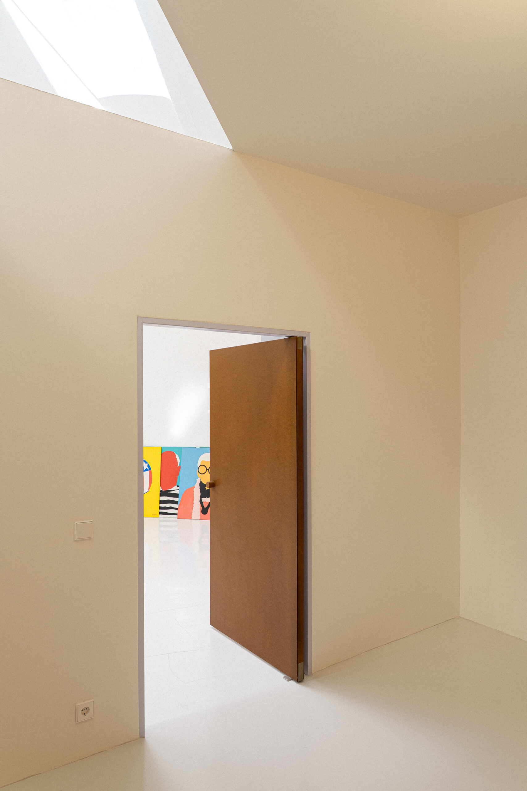
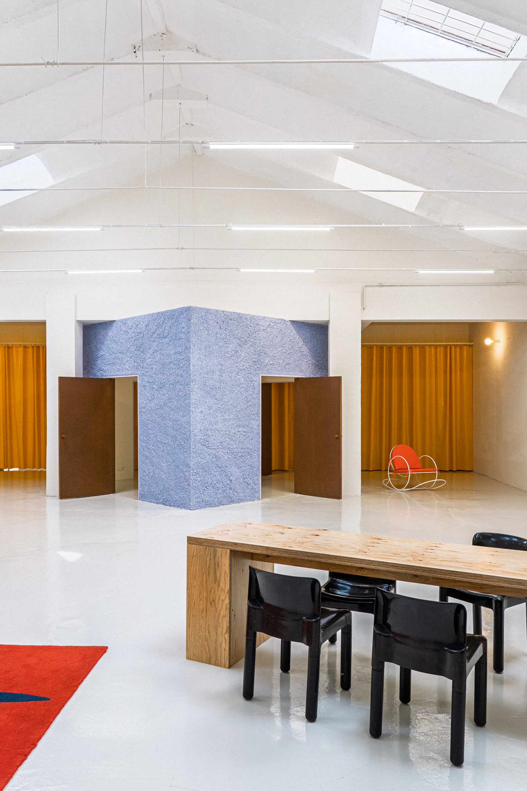
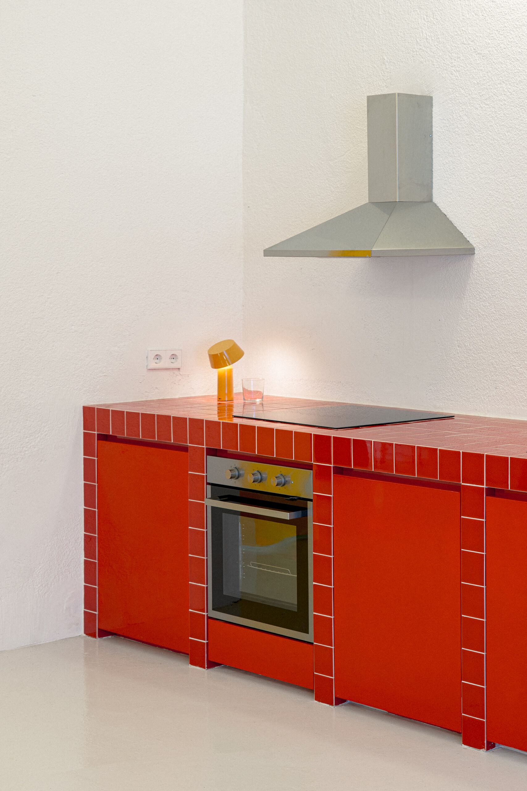
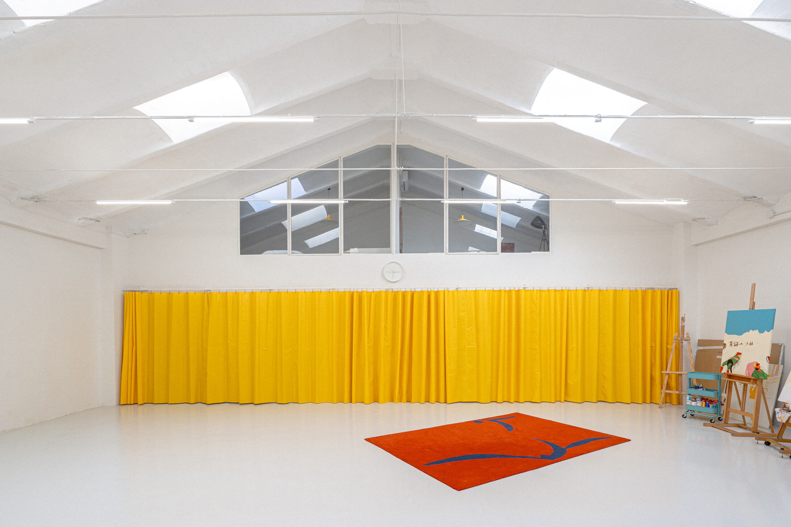
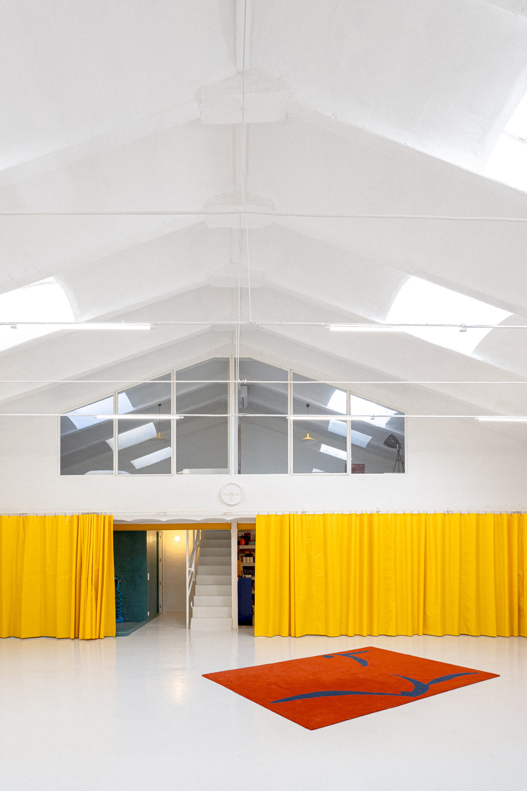
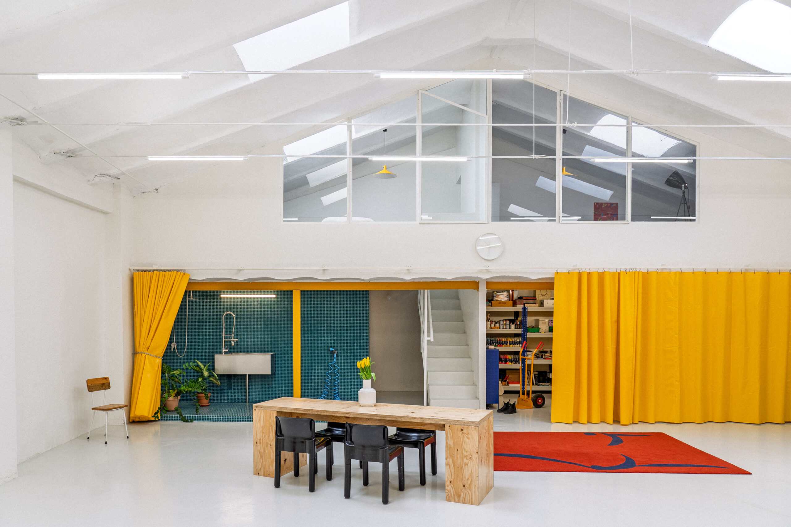
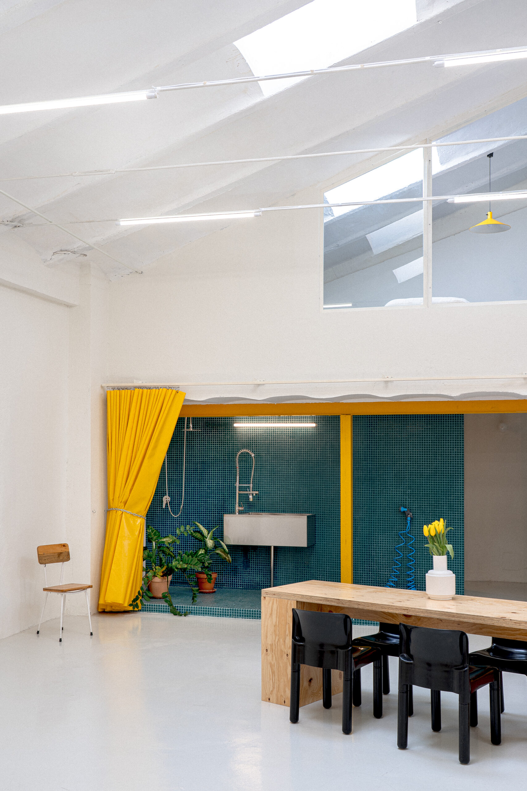
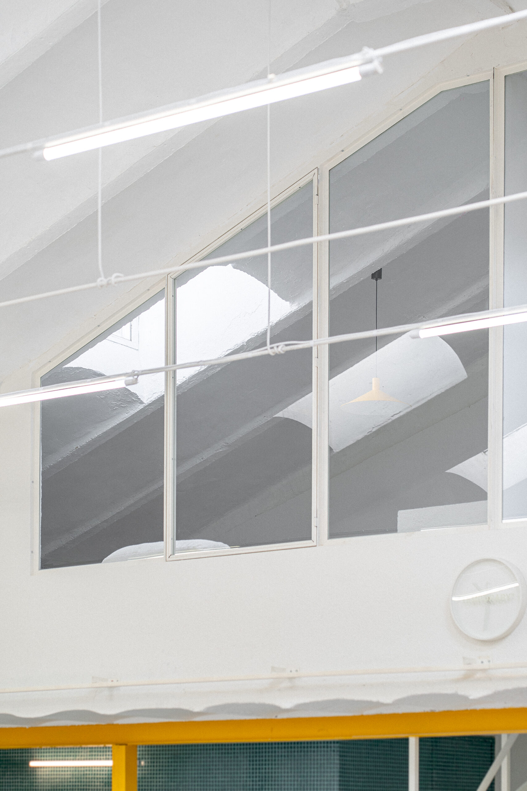
The intervention redefines the interior through a strategy of clear spatial differentiation. While the existing industrial shell is restored and adapted in its entirety and painted white—emphasizing its condition as a neutral container; a backdrop—new programmatic elements are introduced as autonomous, vividly colored volumes. These insertions include a polyvalent central cube, a kitchen, a washing area, and a meeting space. Each is treated as a special object, distinct from both the industrial envelope and from each other, echoing the chromatic and compositional logic of Coco Dávez’s work.
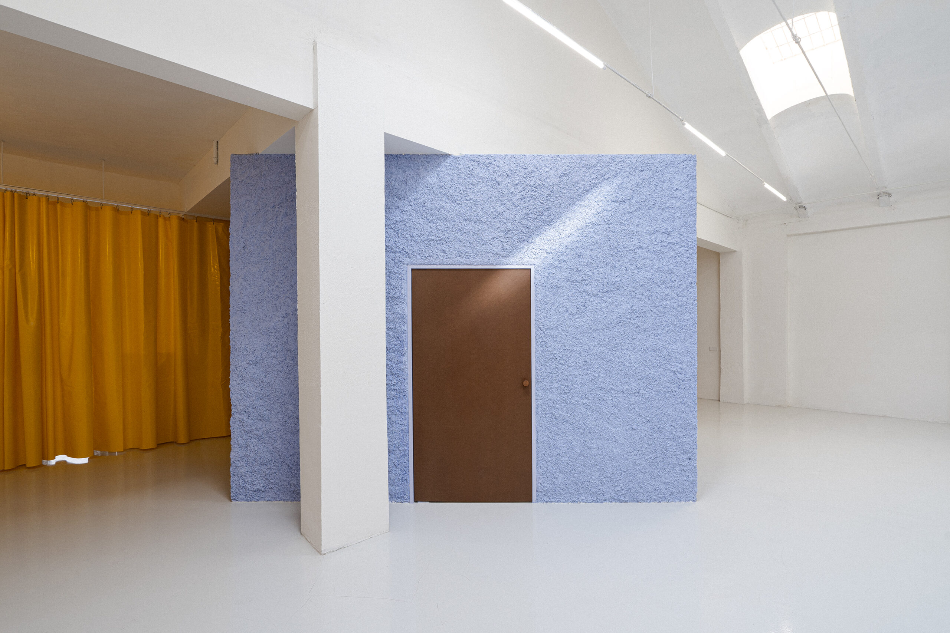
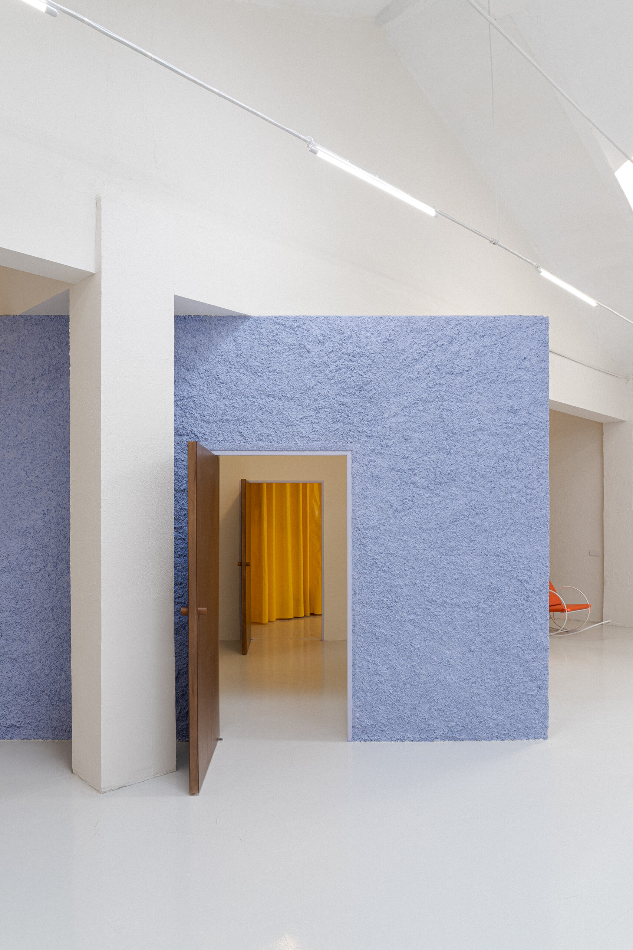
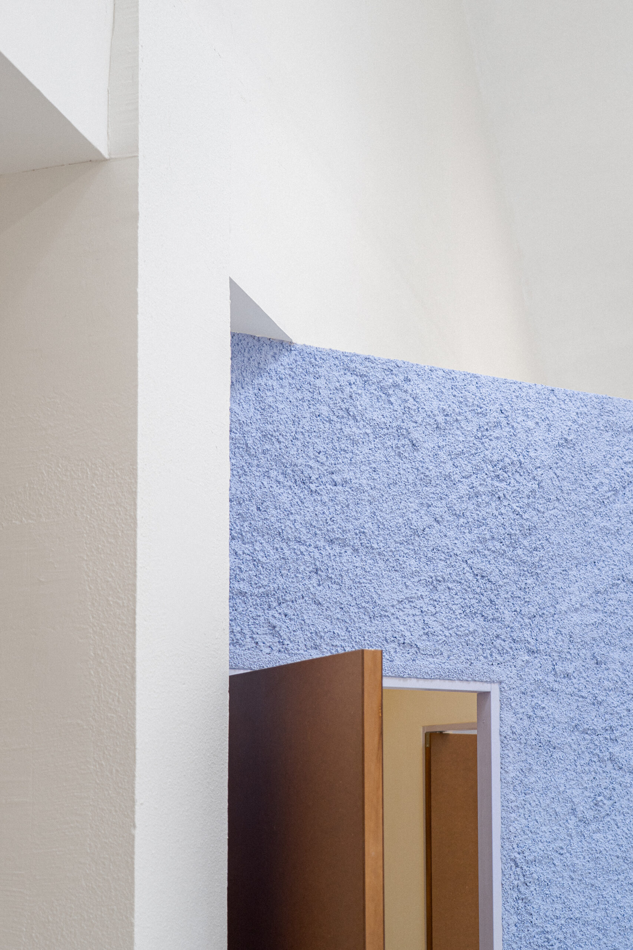
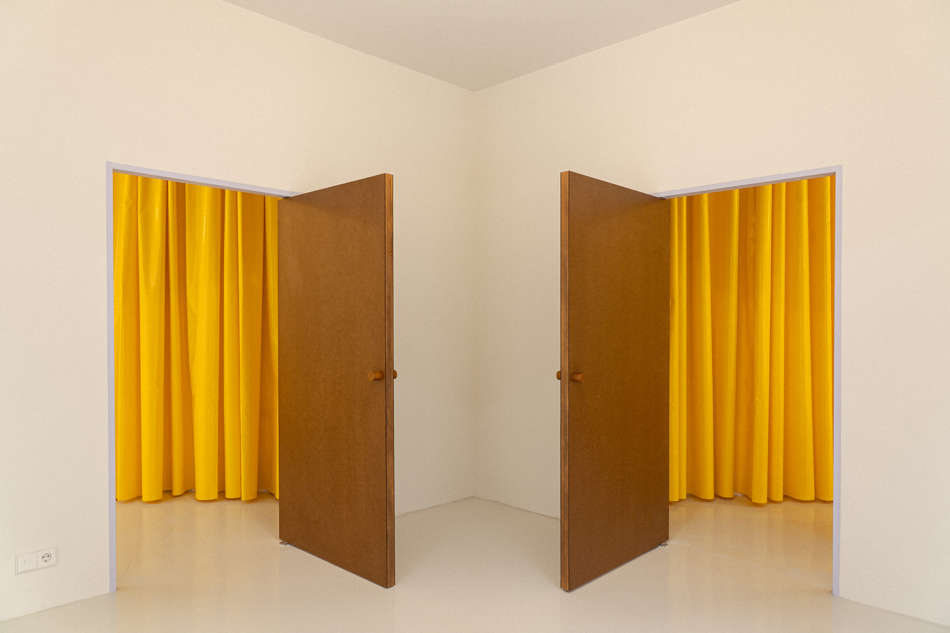
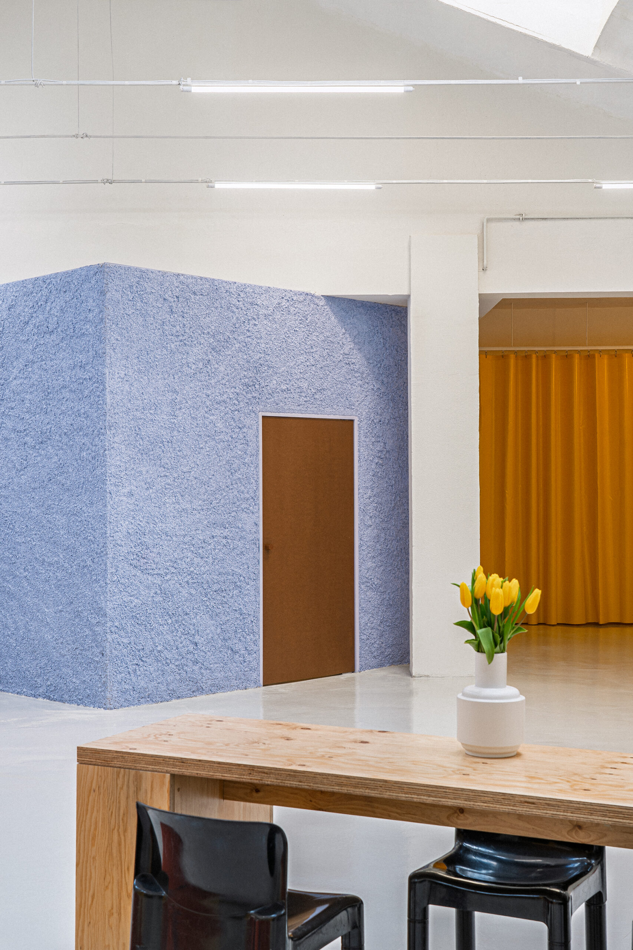
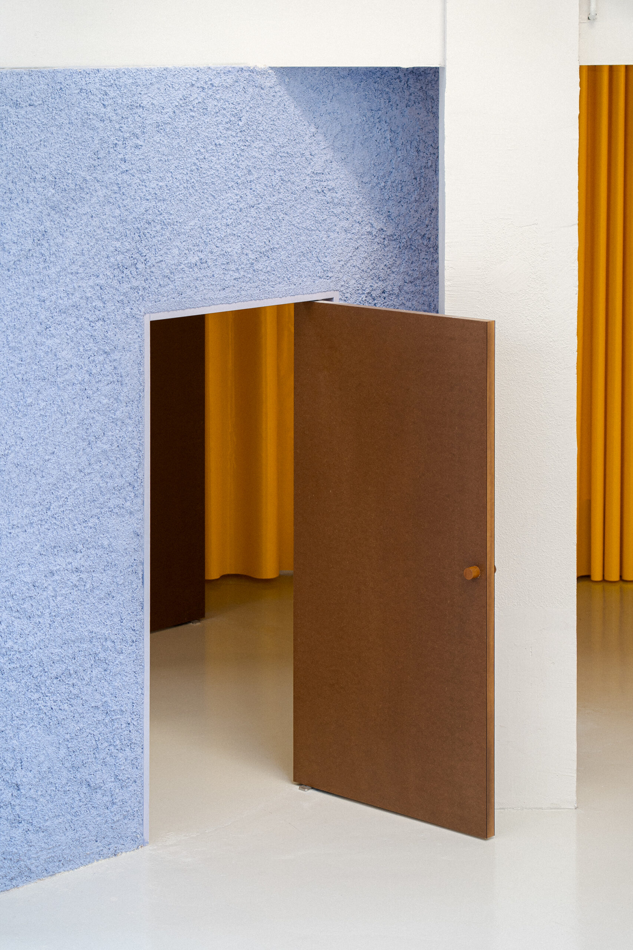
At the core of the intervention stands the central cube. Clad in roughcast plaster and finished in a saturated hue, it anchors the space and organizes the surrounding uses. This element acts both as a threshold and a buffer, separating the service area—comprising the kitchen and goods entrance—from the visitor-facing reception. It also contains transitional functions, blurring the boundary between work and support spaces. Formally, it is a cubic space, with four entrances on its four vertical faces. It is conceived as an isotropic space—identical in all directions—seeking to disconnect from the surrounding environment and to provoke in the visitor a sensation of abstraction.
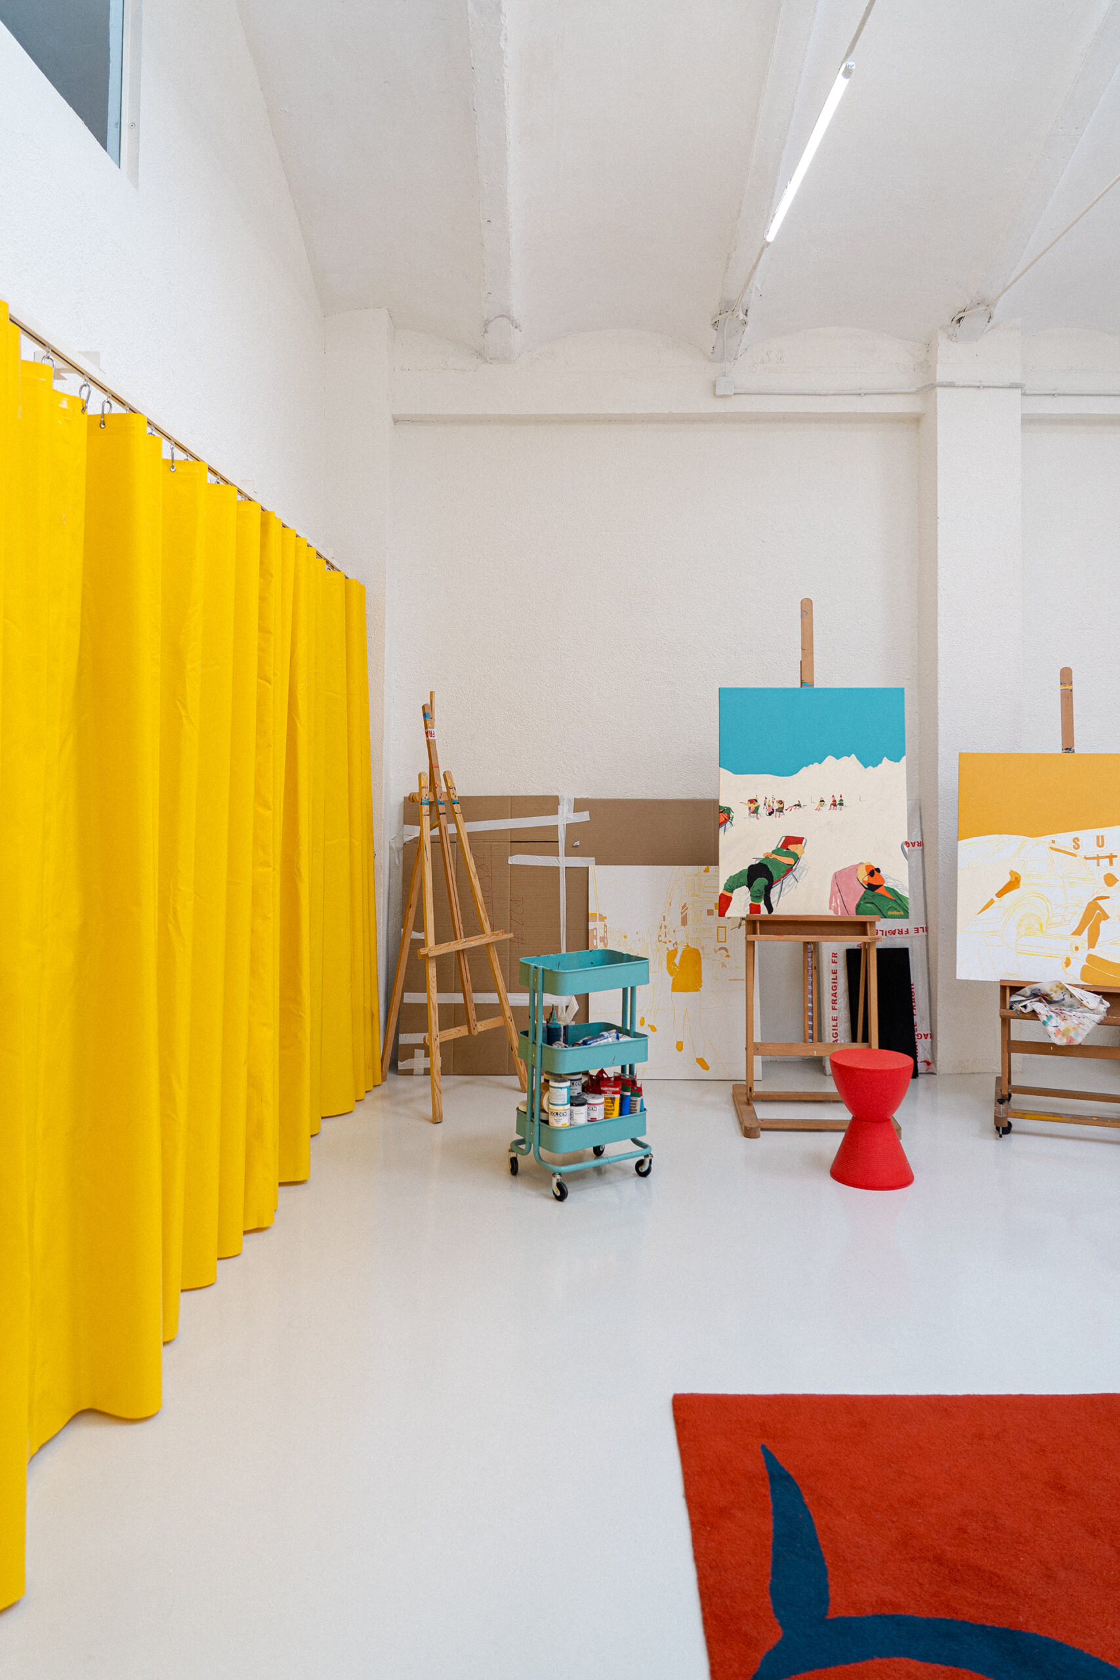
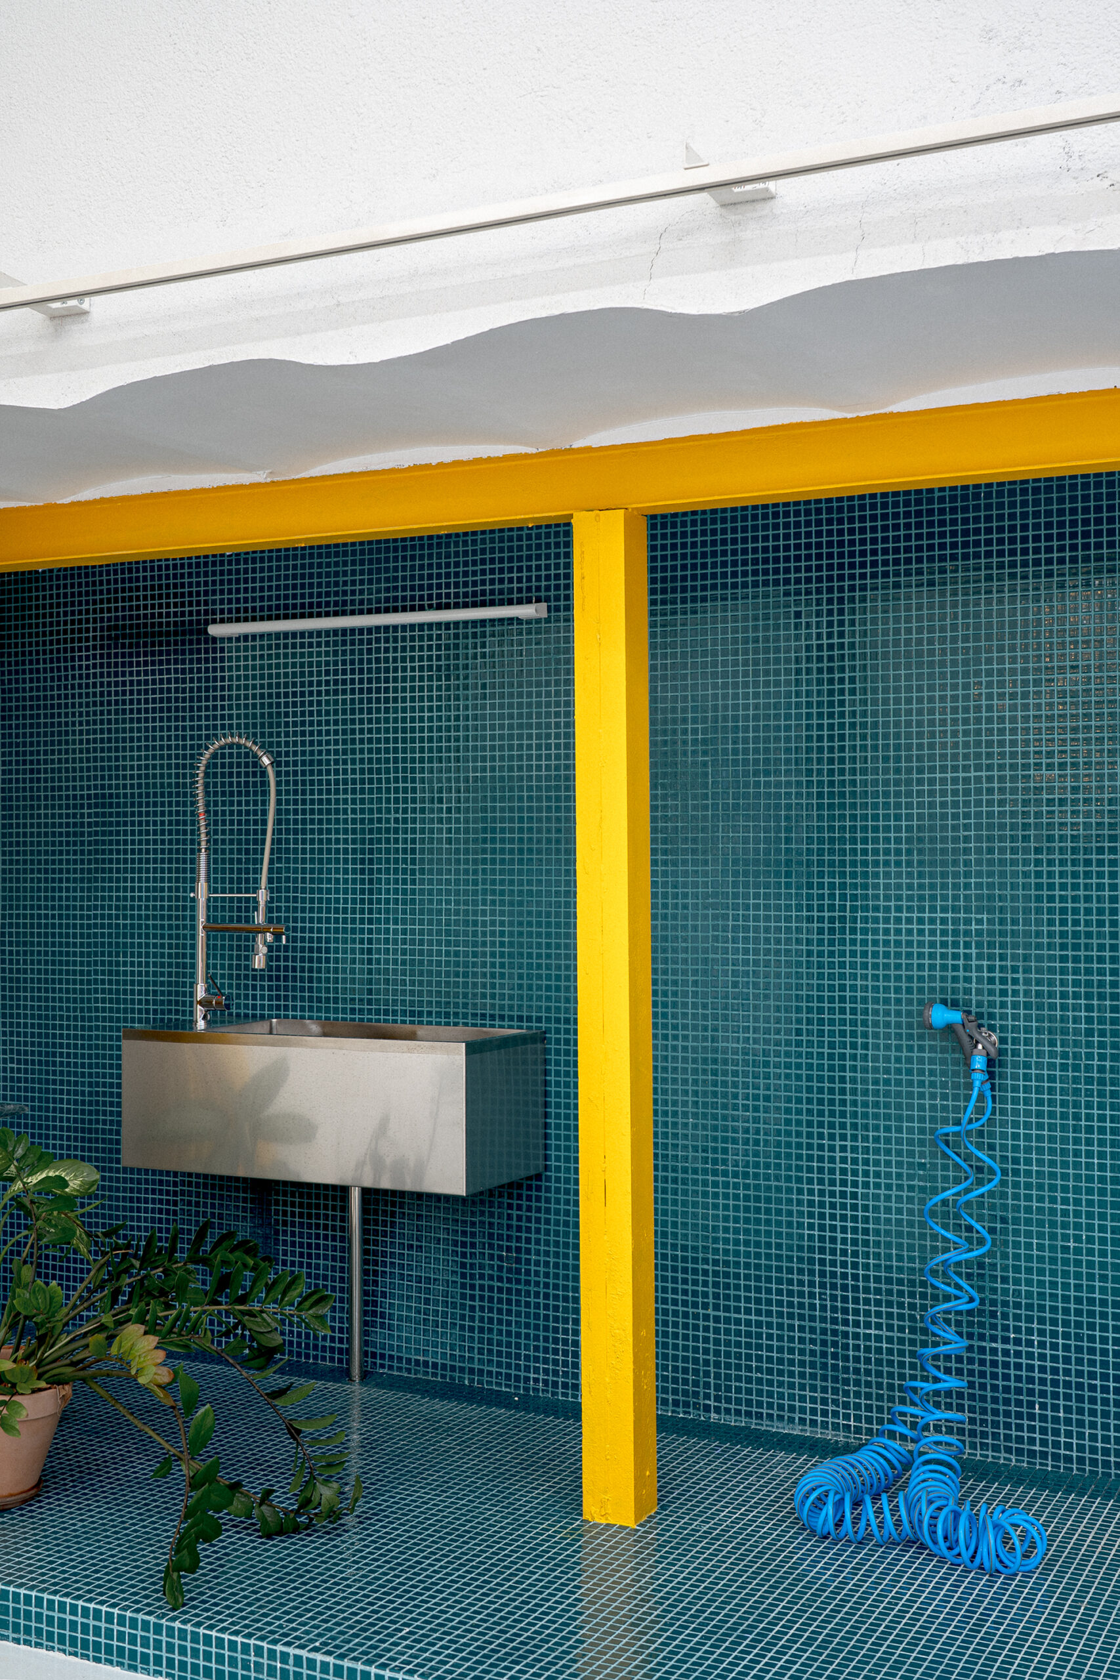
The wet area, essential for the cleaning of artistic tools and materials, includes an outdoor-accessible shower and is designed as a fully washable zone. Adjacent to it, a large curtain runs the length of the space, screening off the lower-level storage and a private bathroom. This soft partition allows for both spatial flexibility and privacy without compromising the openness of the space.
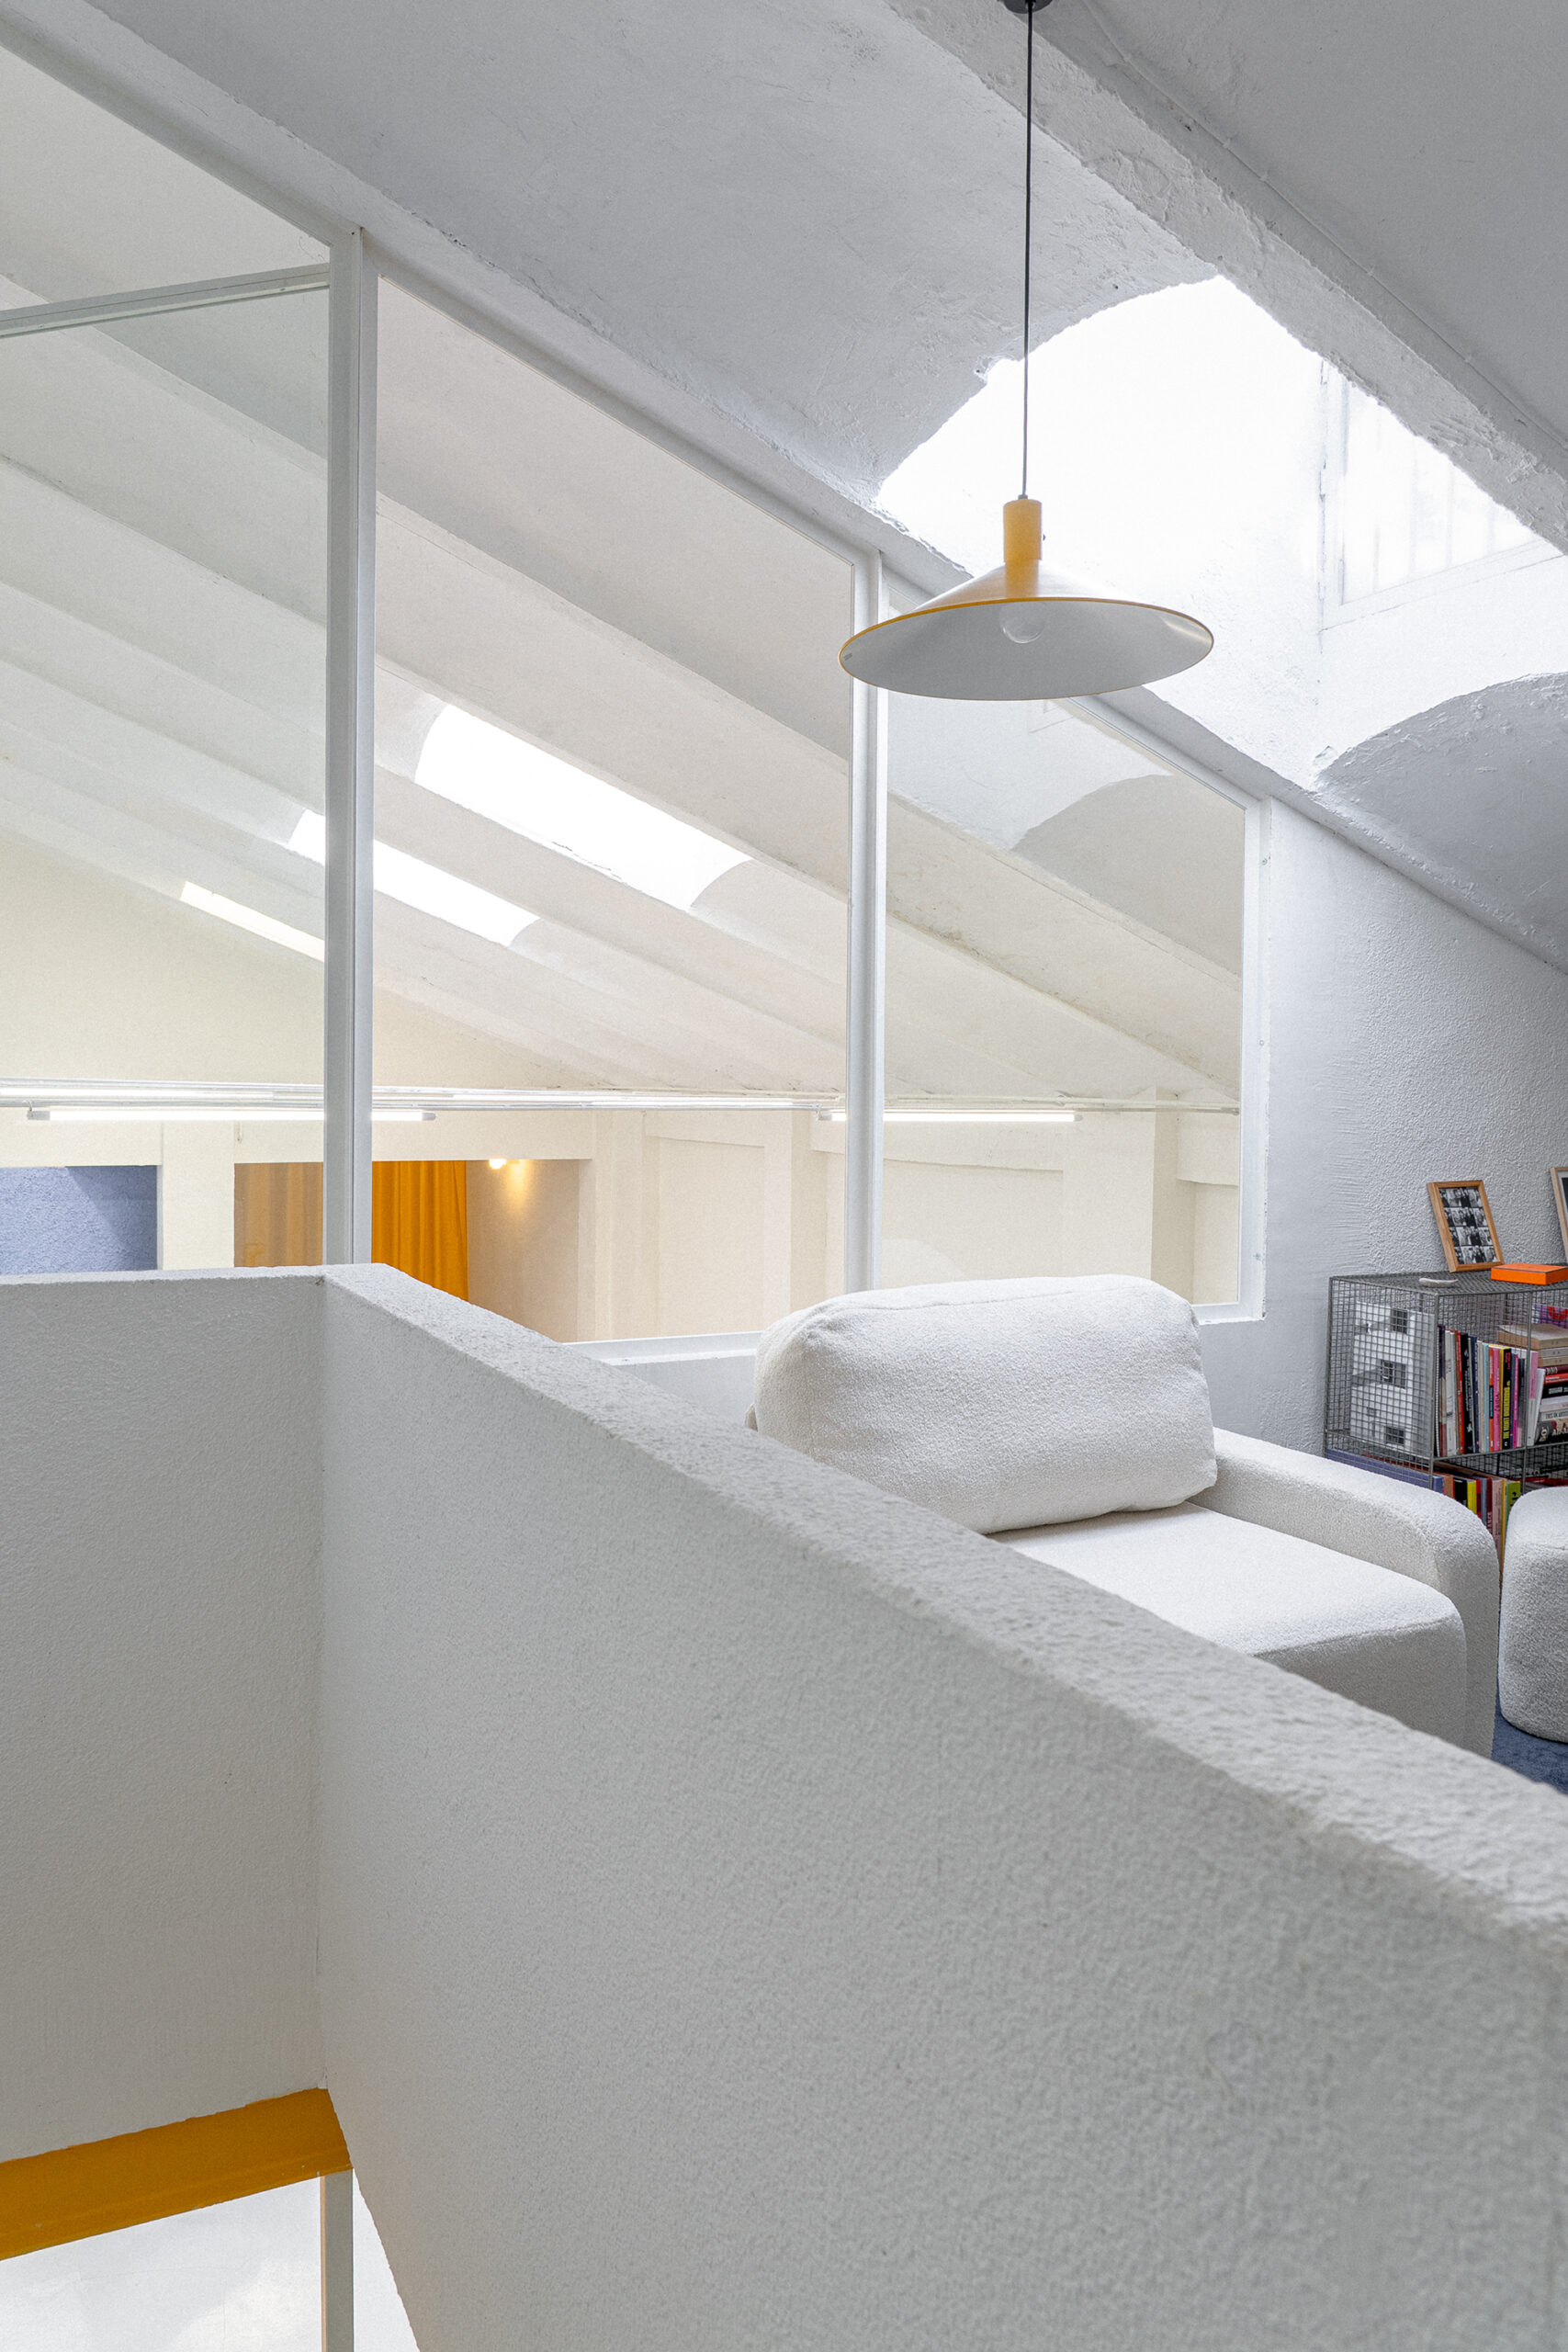
A mezzanine level introduces a more domestic atmosphere. Carpeted floors, generous windows, and controlled lighting define a quieter environment intended for research, administrative work, and moments of rest.
In Coco, color operates as an architectural tool, generating a hierarchy of spaces and providing orientation for the unfamiliar visitor.
Coco was designed and built by BURR (E.Fuertes, R.Martínez, A.Molins, J.Sobejano) in Madrid in 2023. Amanda Bouzada and Jesús Meseguer were part of the team.
The outcome was photographed by Maru Serrano.