 BURR
BURR
BURR
BURR
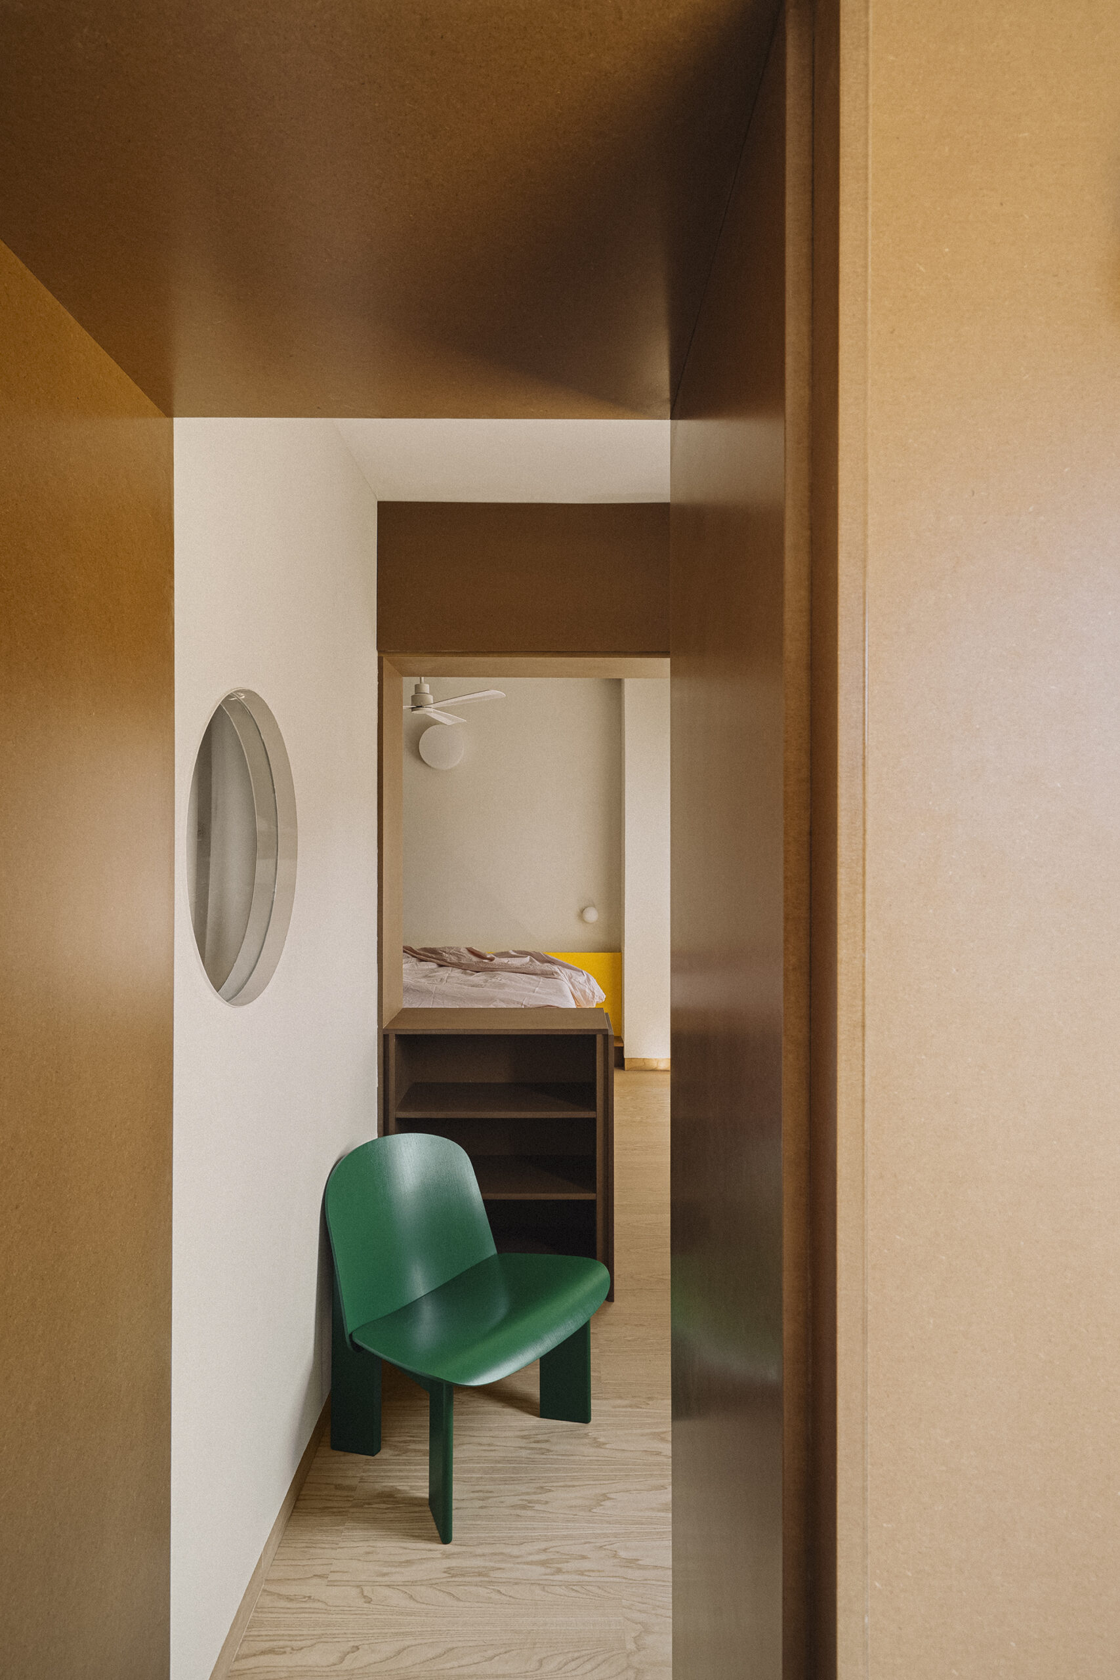
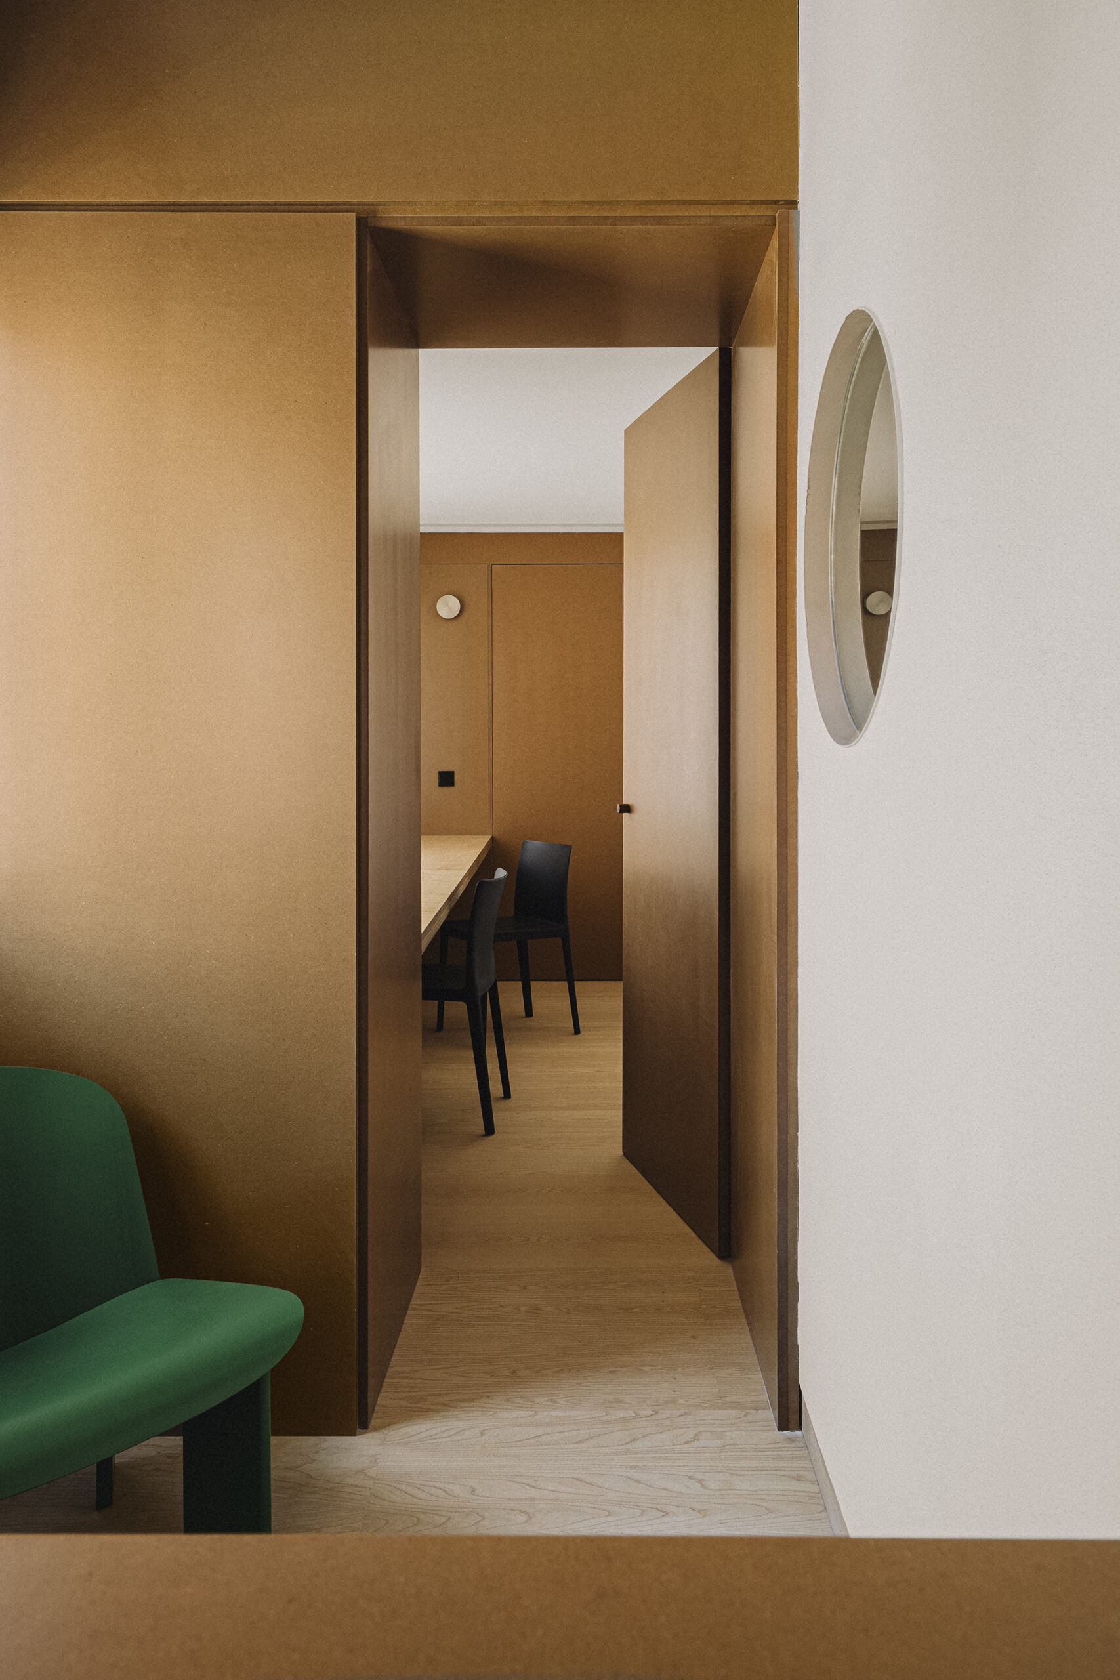
AZ06 is the renovation of an existing apartment in Madrid to accommodate a family of five. The project begins with a condition defined by the original layout itself: the presence of the building core; main staircase, elevators and an internal courtyard; as the inevitable centre of the plan. The intervention takes advantage of this centrality to organise a home that rotates around this void, encouraging a form of circulation that crosses through the apartment and allows it to be experienced cyclically in different ways. The dwelling is no longer understood as a sequence of enclosed rooms, but begins to operate as a system of passage: each room has both an entry route and an exit route, and all of them acquire, to a greater or lesser extent, the condition of a room of passage.
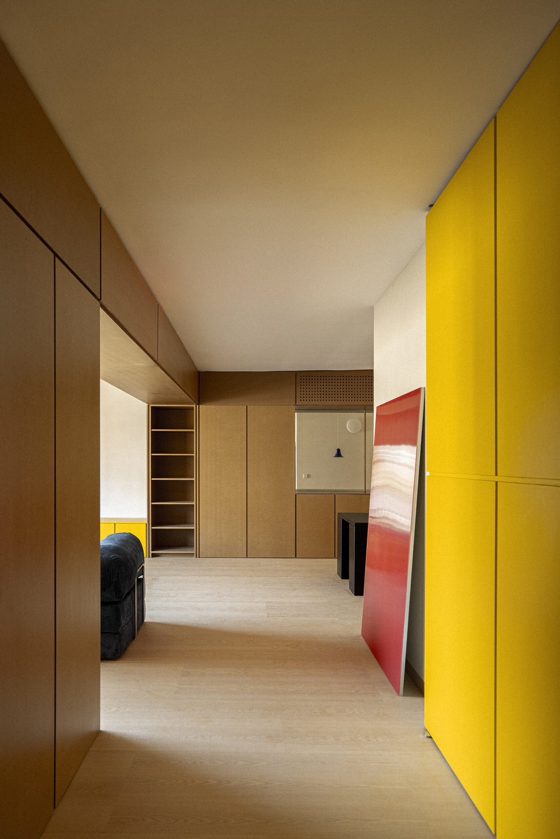
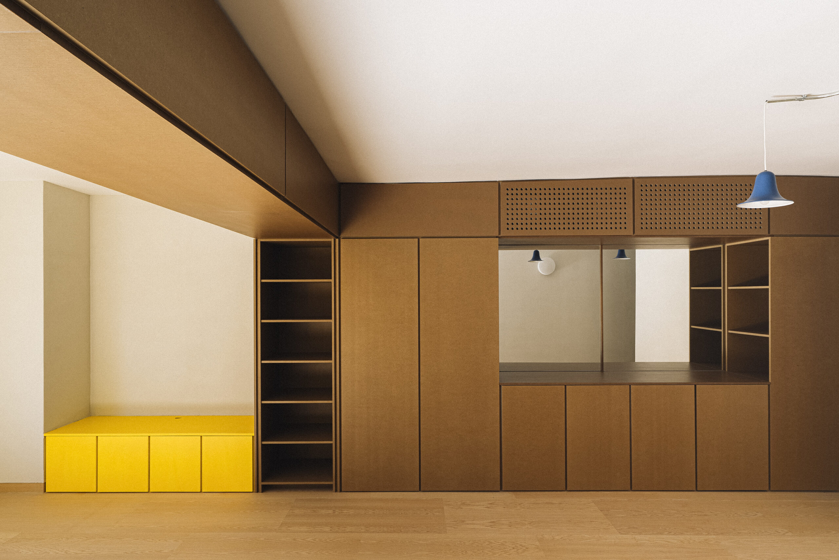
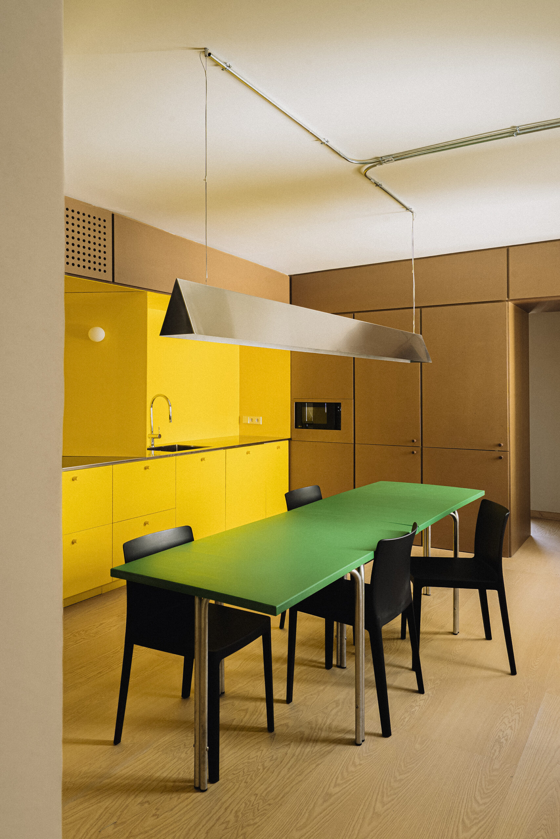
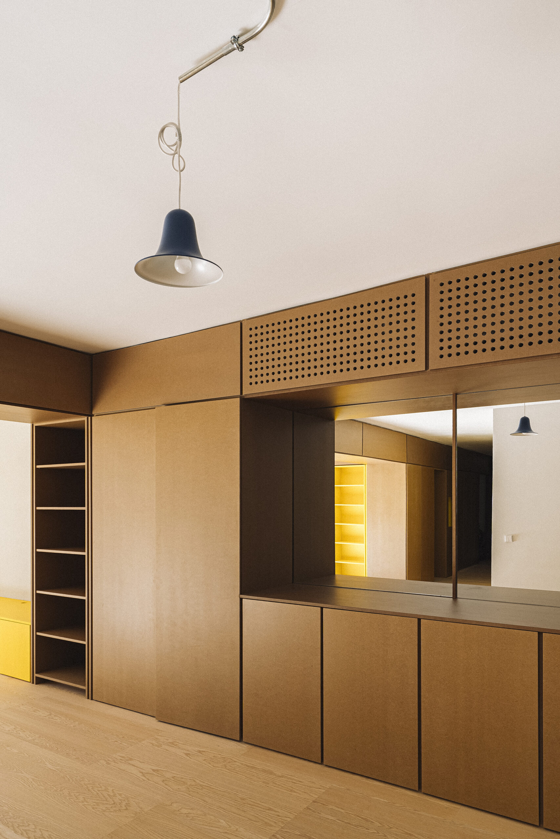
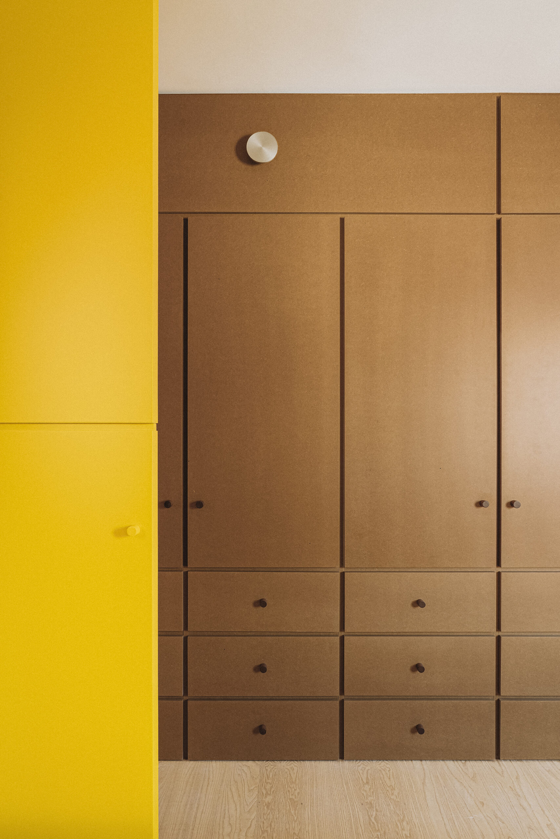
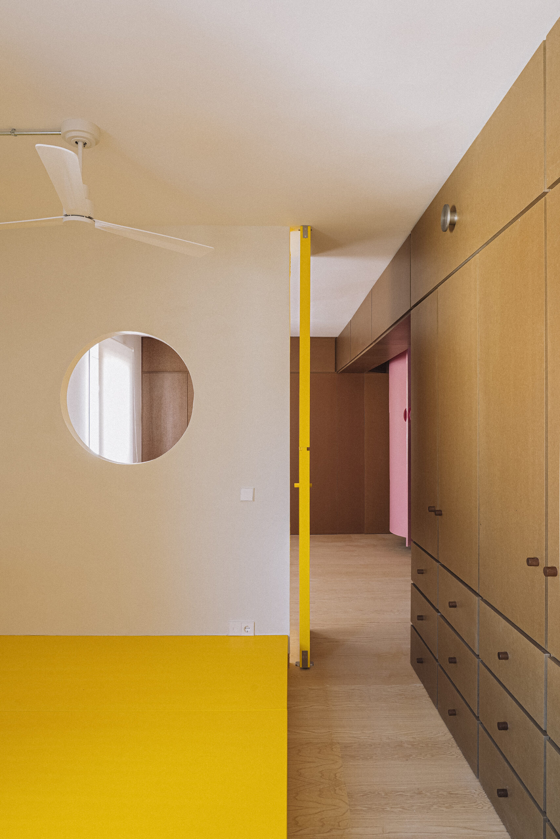
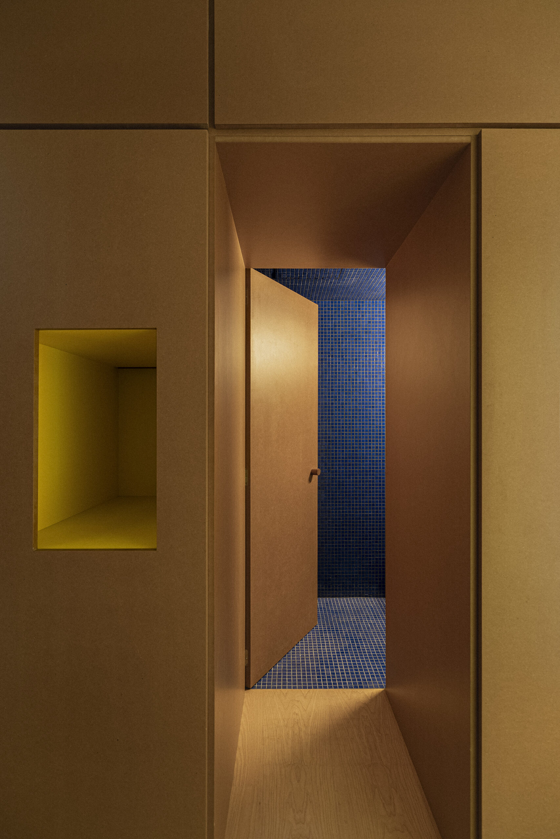
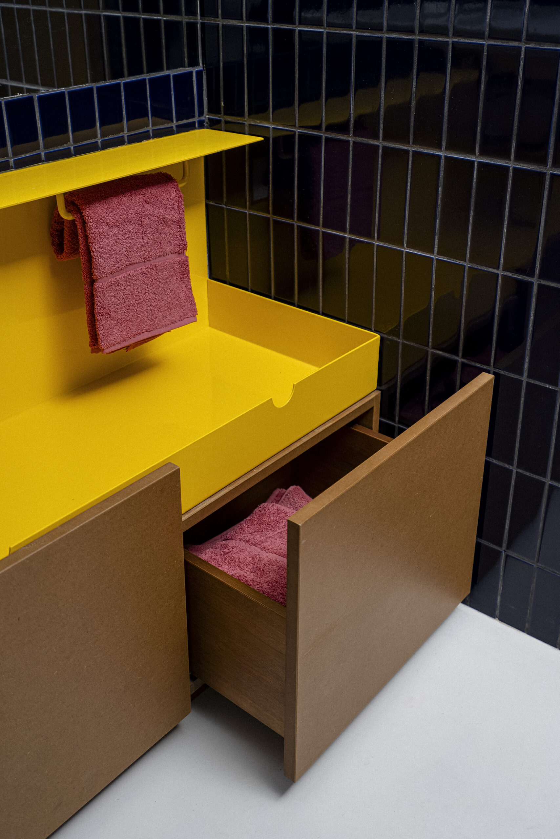
In plan, the intervention is configured as an infrastructural enclosure. A large piece of furniture divides the more public areas from the more private ones and, at the same time, becomes the main servicing element of the home: it houses installations, concentrates storage capacity and organises access to bathrooms and toilets. This is not a matter of “furnishing” the plan, but of introducing an operative thickness that reorganises the whole, absorbs the technical elements and frees the rest of the apartment for changing uses.
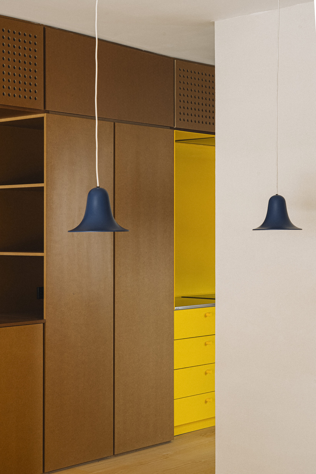
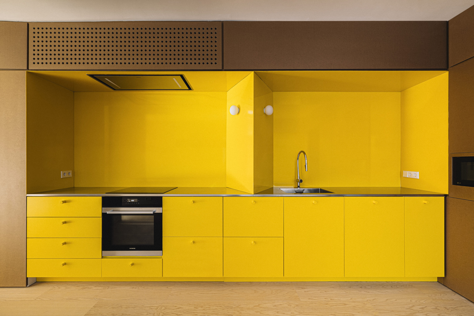
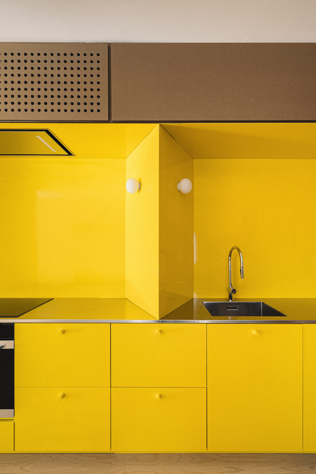
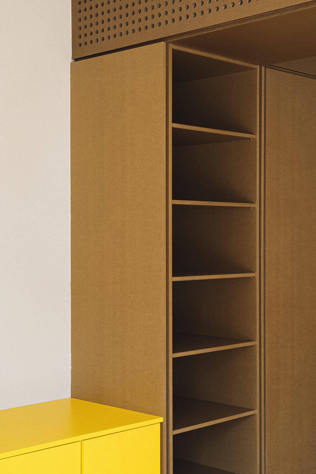
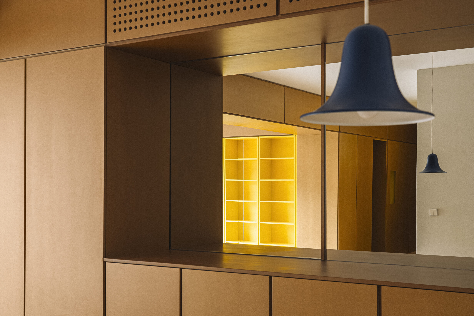
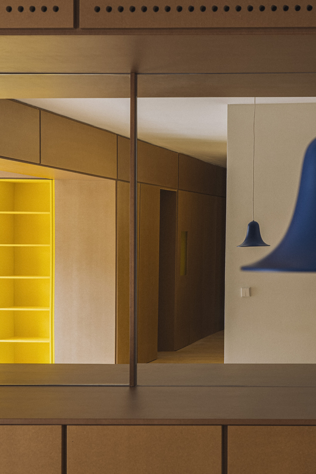
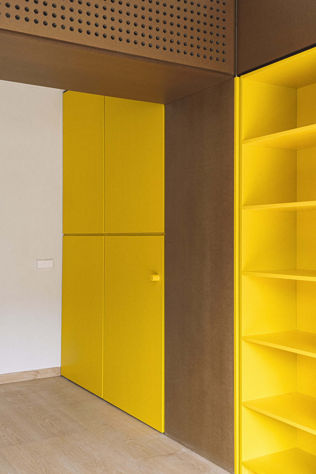
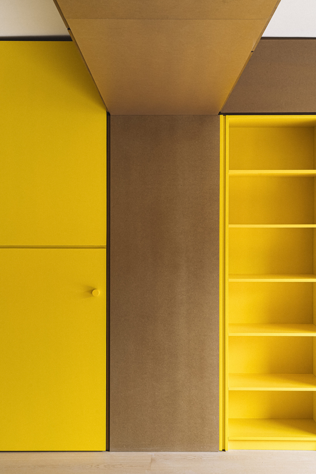
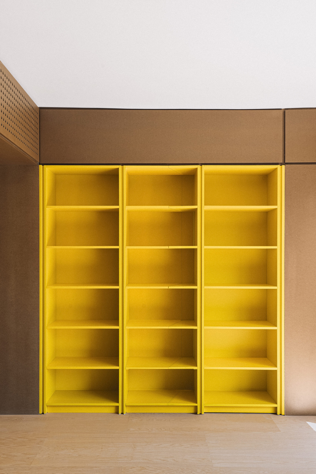
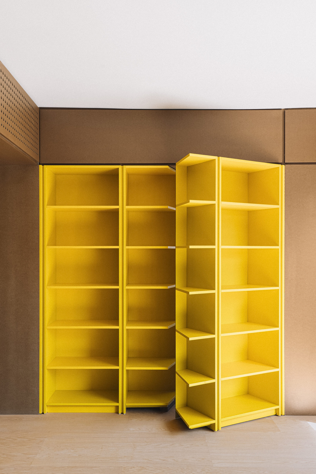
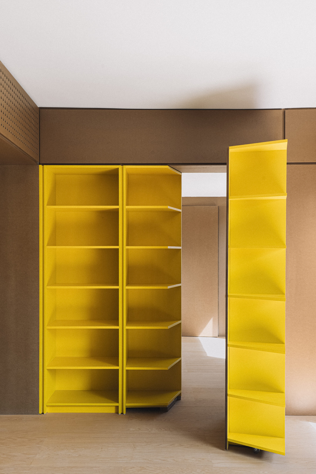
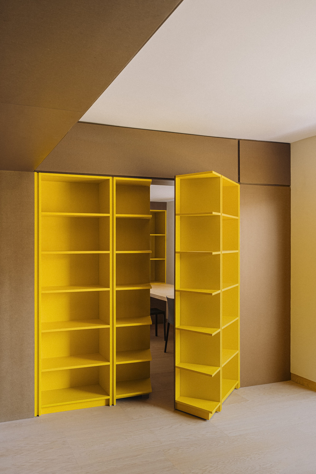
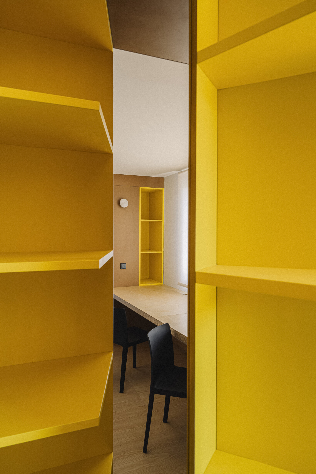
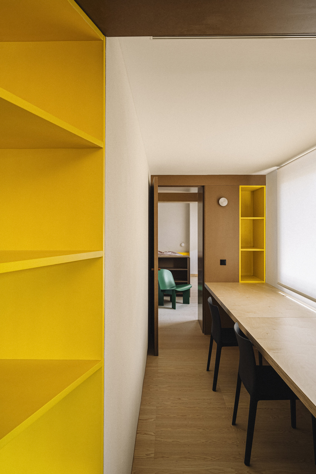
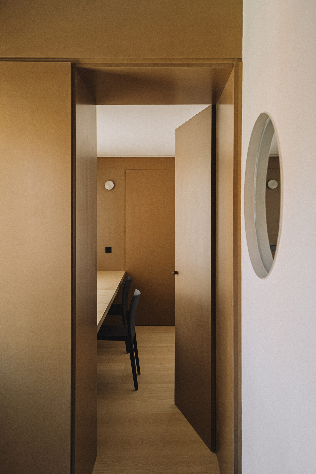
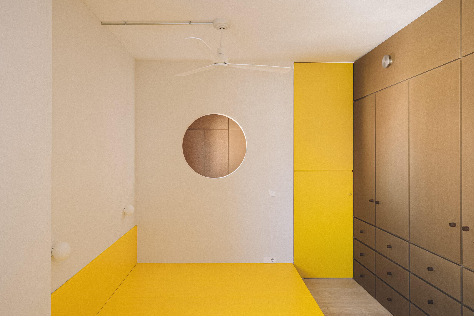
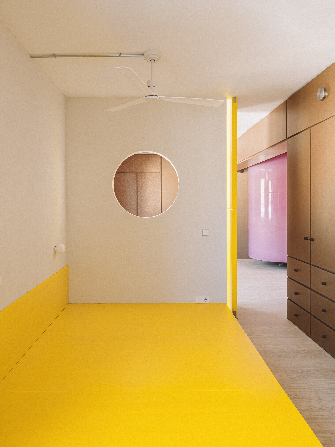
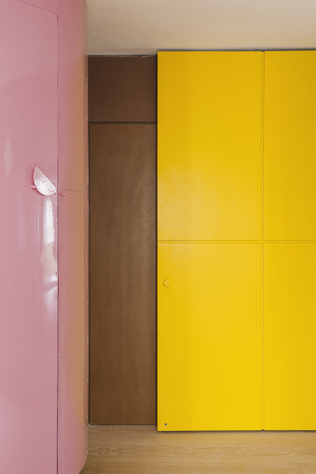
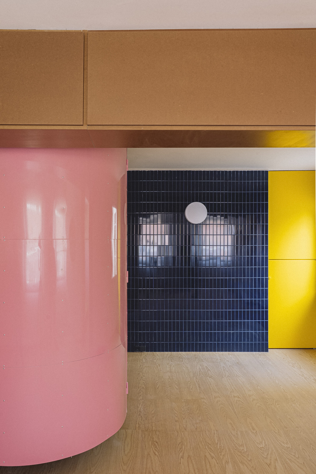
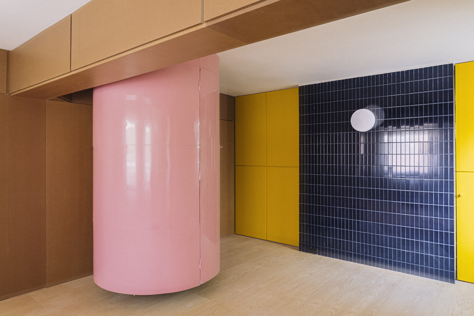
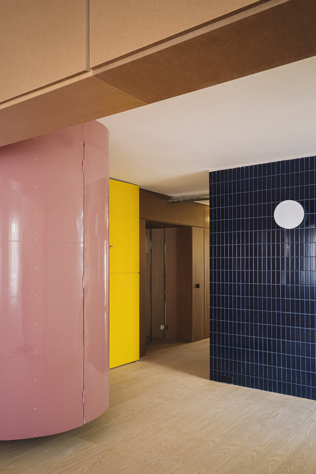
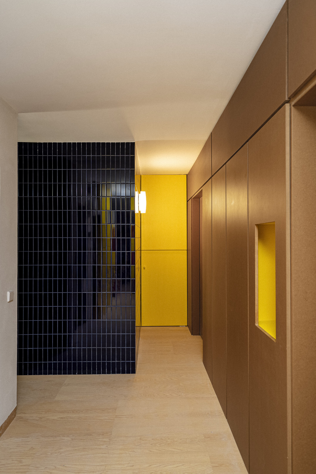
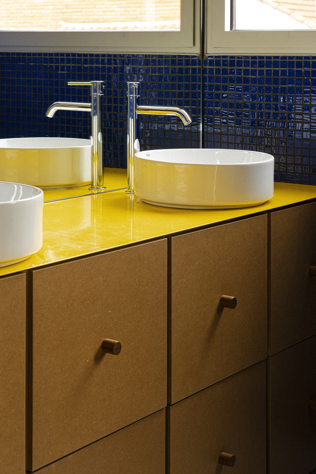
Materially, this large perimeter enclosure is made of varnished MDF. Upon this continuous base, all singular interventions are understood as inlays or additions: kitchens, large sliding doors, shelving and even access points to hidden rooms appear lacquered in yellow. Colour does not operate as a superficial accent, but as a code of interpretation: it marks what is operative, what opens, what contains, what transforms the furniture plane into inhabitable architecture.
The project is therefore built from two complementary strategies. On the one hand, a large infrastructural gesture that concentrates services and organises the plan. On the other, a concatenation of spaces designed to be traversed in different ways, allowing alternative itineraries and producing unprogrammed encounters. As a result, the spaces adopt very different forms and sizes depending on the uses they are intended to accommodate: from rooms that seek maximum extension in order to host family life as a whole, to small, almost secret areas.
One of the modules of the central shelving unit, which houses the family library, opens to give access to a small study: an enclosed chamber intended for isolated, concentrated work, which is in turn connected to the main bedroom. The project uses furniture as a threshold, as a thick door, capable of containing programmes within the system itself.
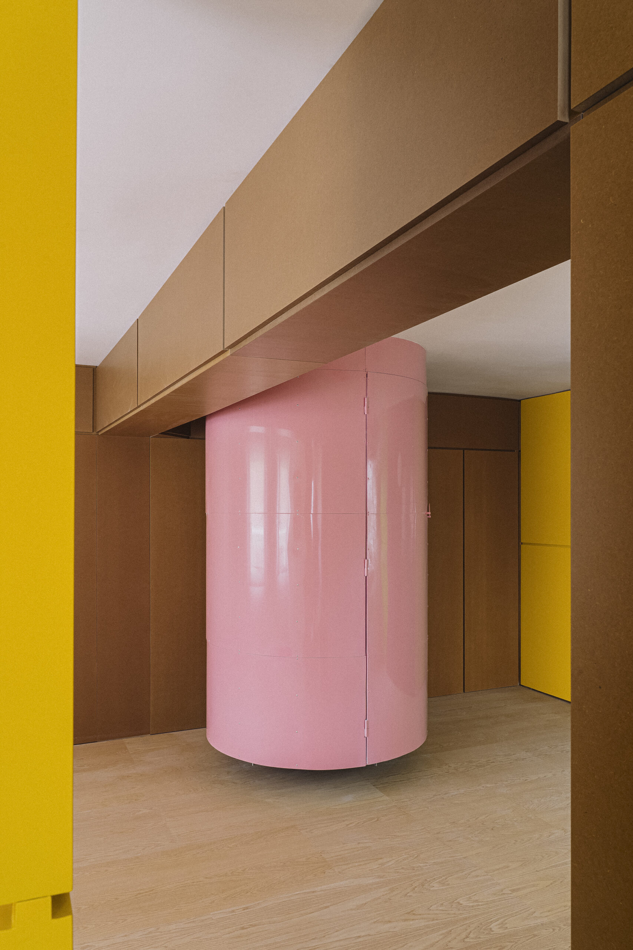
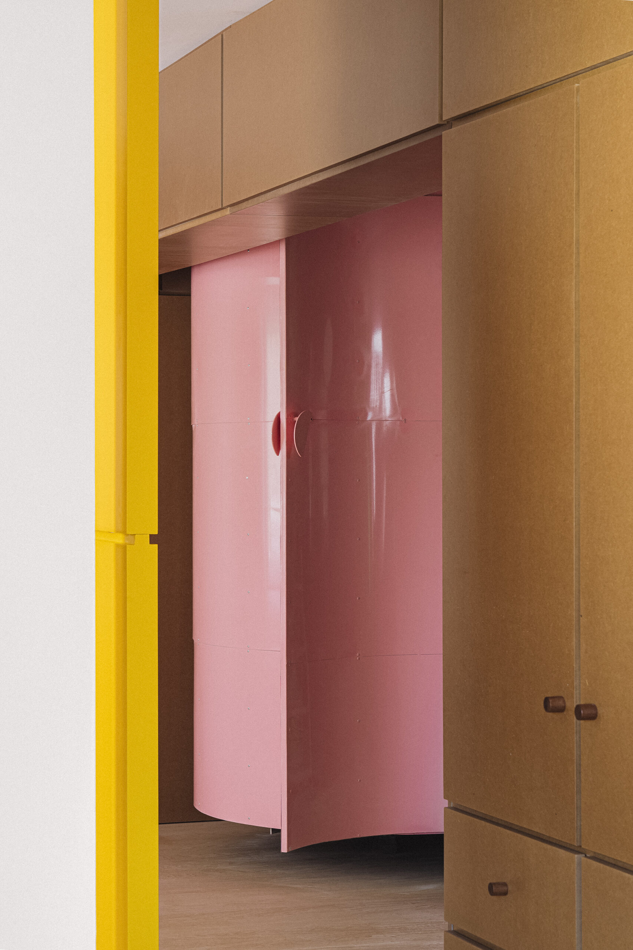
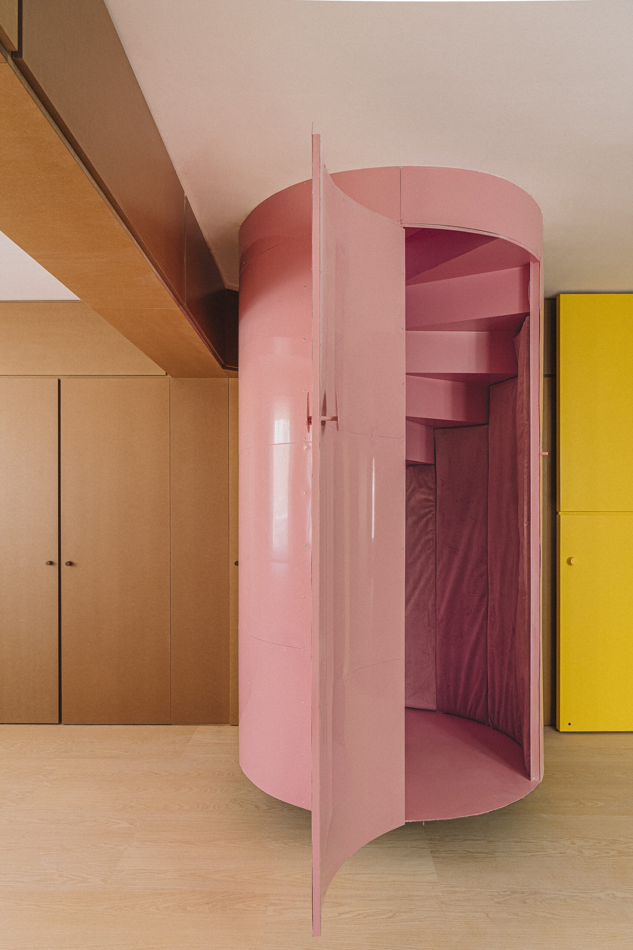
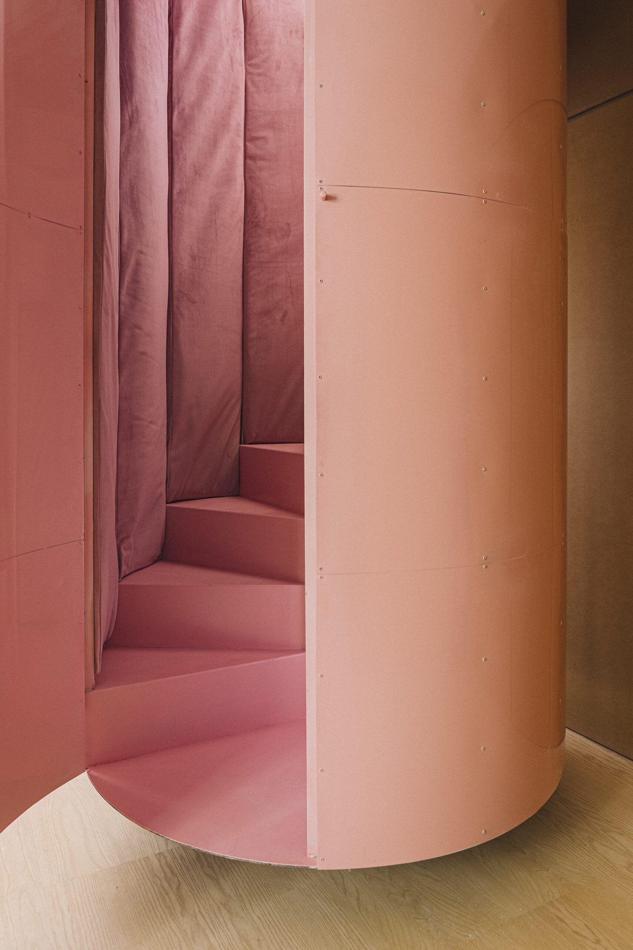
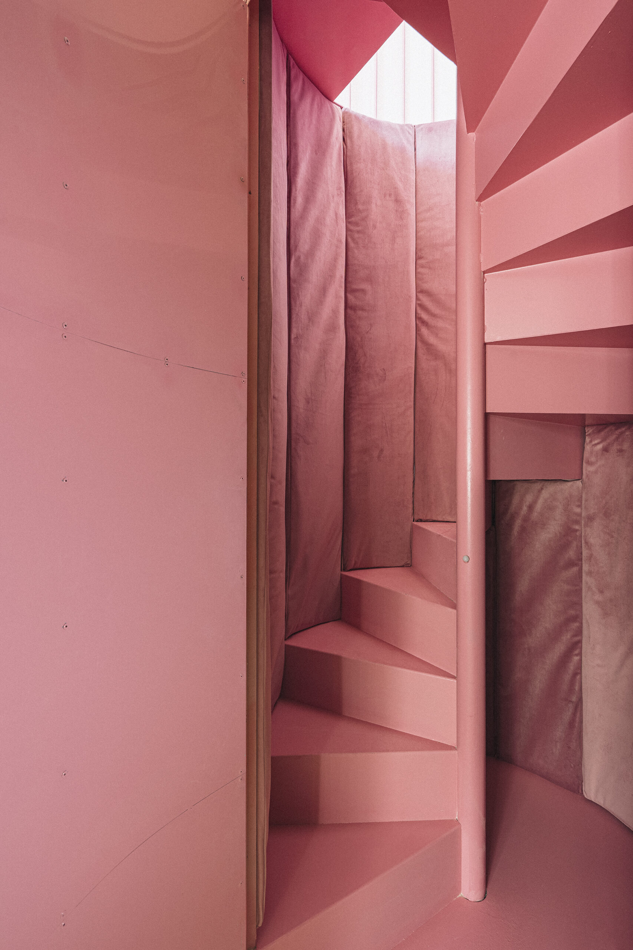
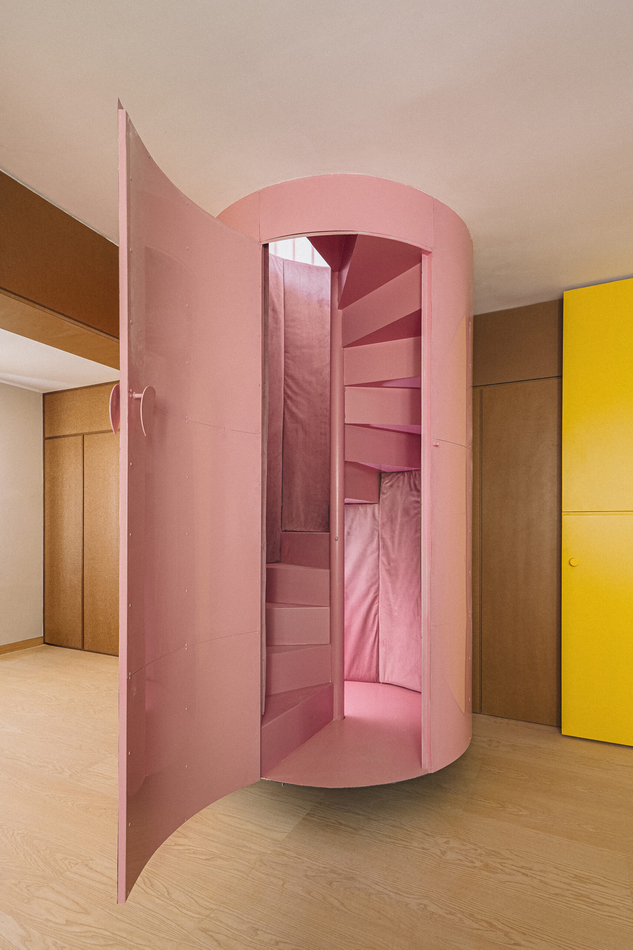
Breaking with this logic, a singular piece appears: a metal spiral staircase suspended from the upper floor slab, giving access to a final isolated room, the only one which, together with the bathrooms and toilets, has only one route in and out. Externally, the staircase is clad in pink lacquered sheet metal, forming a cylinder that hovers above the plywood floor of the rest of the apartment. Inside, the space is lined with a layer of padded textile, almost like elongated cushions, which envelop the inhabitant and create an acoustic barrier from the rest of the home.
Az06 was designed and built by BURR (E.Fuertes, R.Martínez, A.Molins, J.Sobejano) in Madrid in 2024. Amanda Bouzada, Guillermo Hernández, Natalia Molina and Marina Va der Linden were part of the team.
The outcome was photographed by Maru Serrano.